
San Clemente, CA Garage Cabinets, Design & Installation Services
Pacific Closet & Garage is the top-rated garage organization company in San Clemente, CA that specializes in designing and installing custom garage cabinets. Locally owned and operated since 2018, we back every cabinet system with honest pricing and lifetime guarantees. Book your free at-home design consultation today.
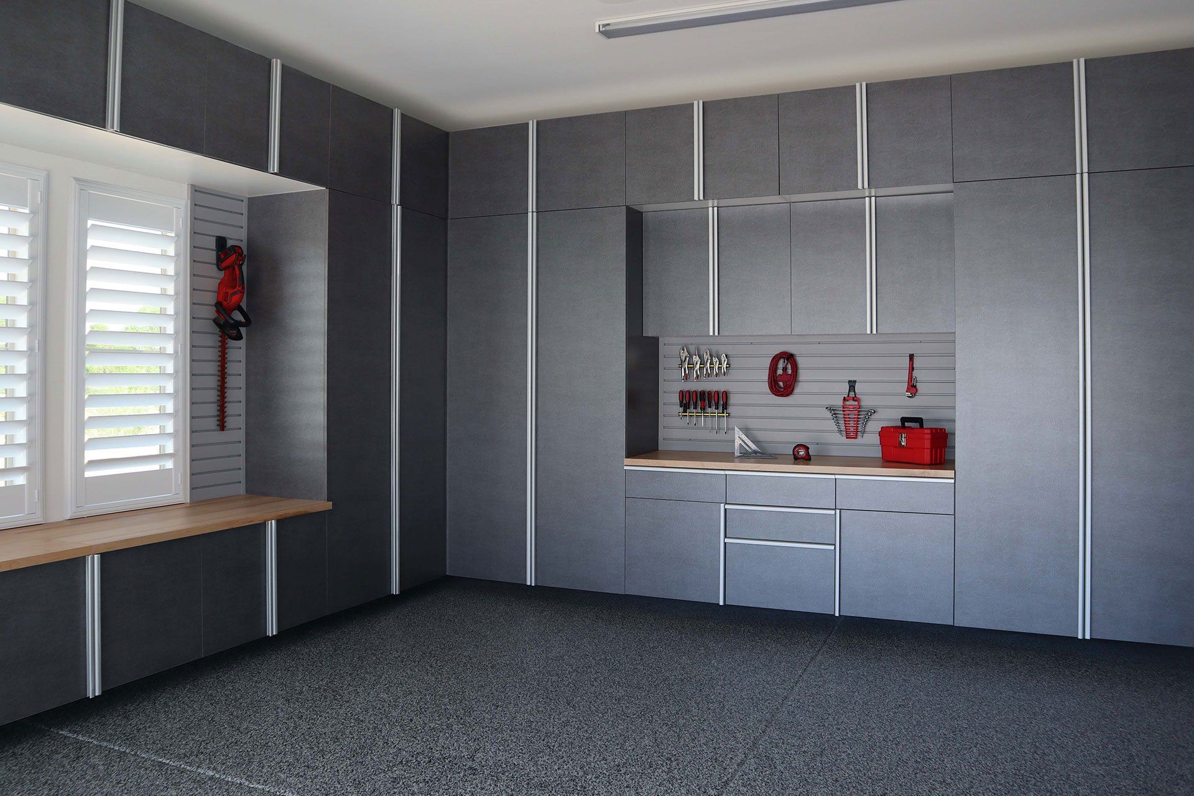
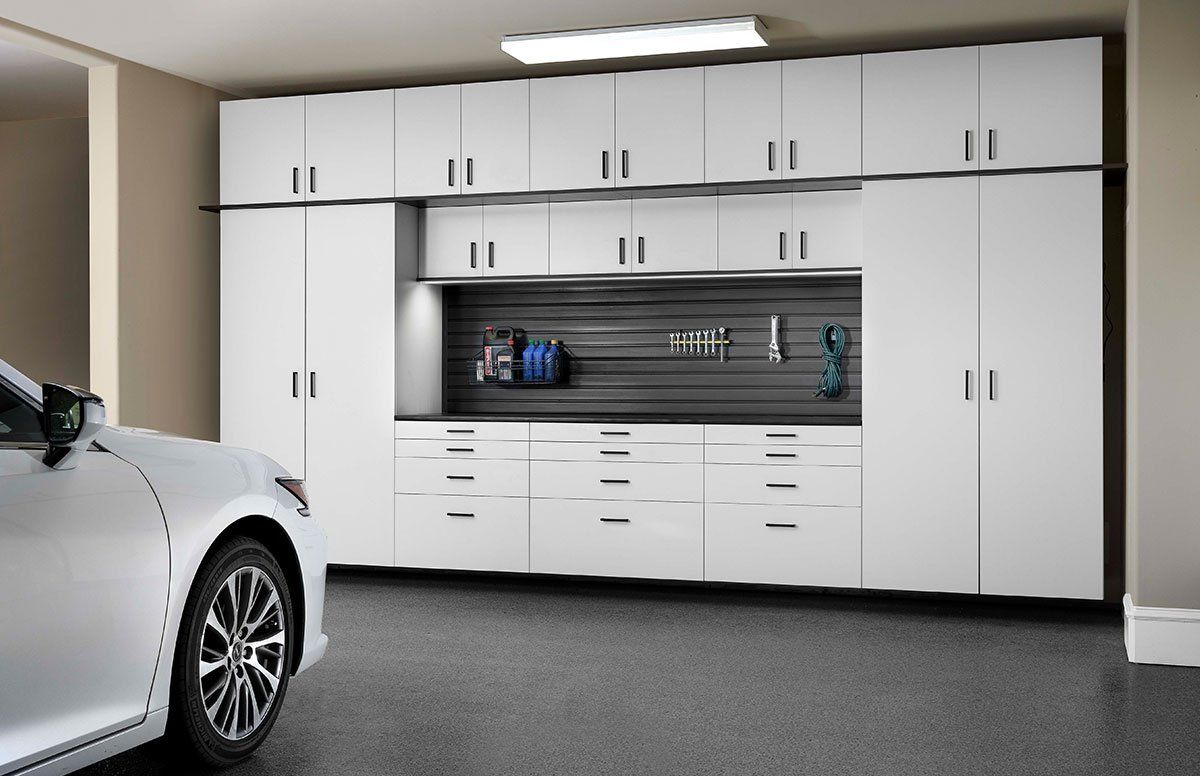
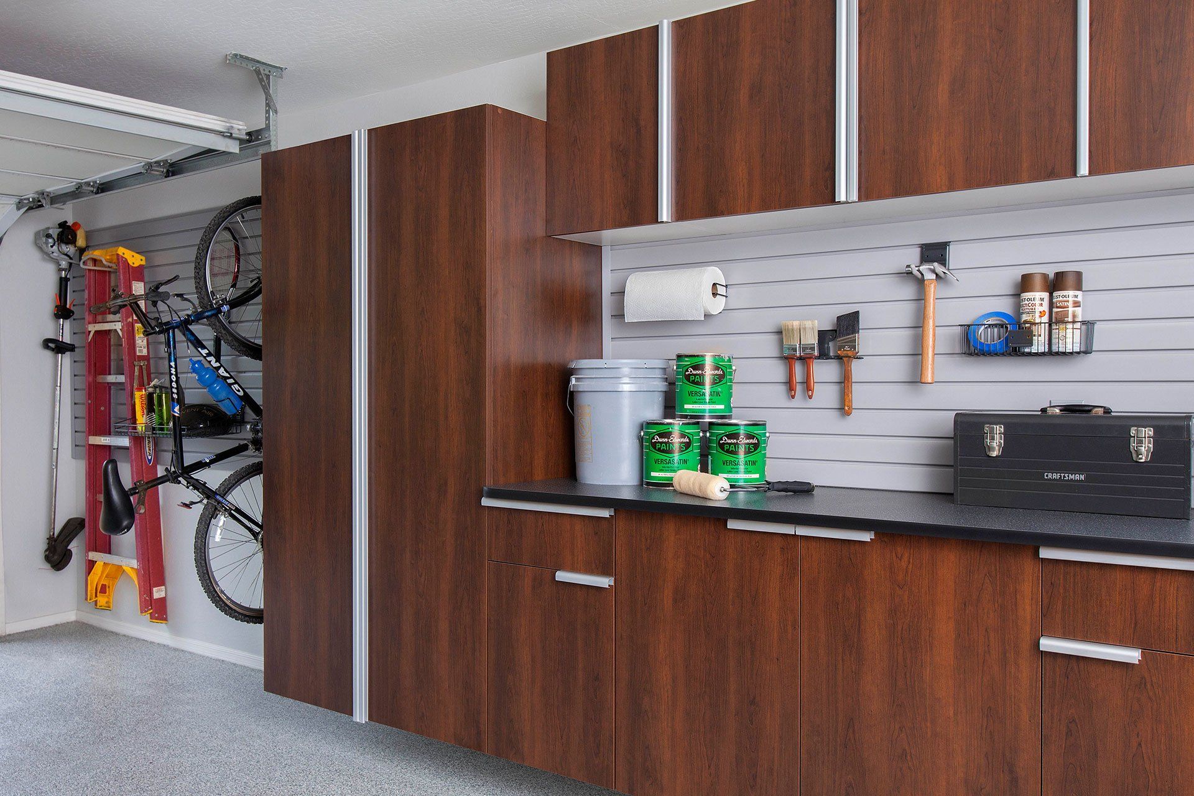
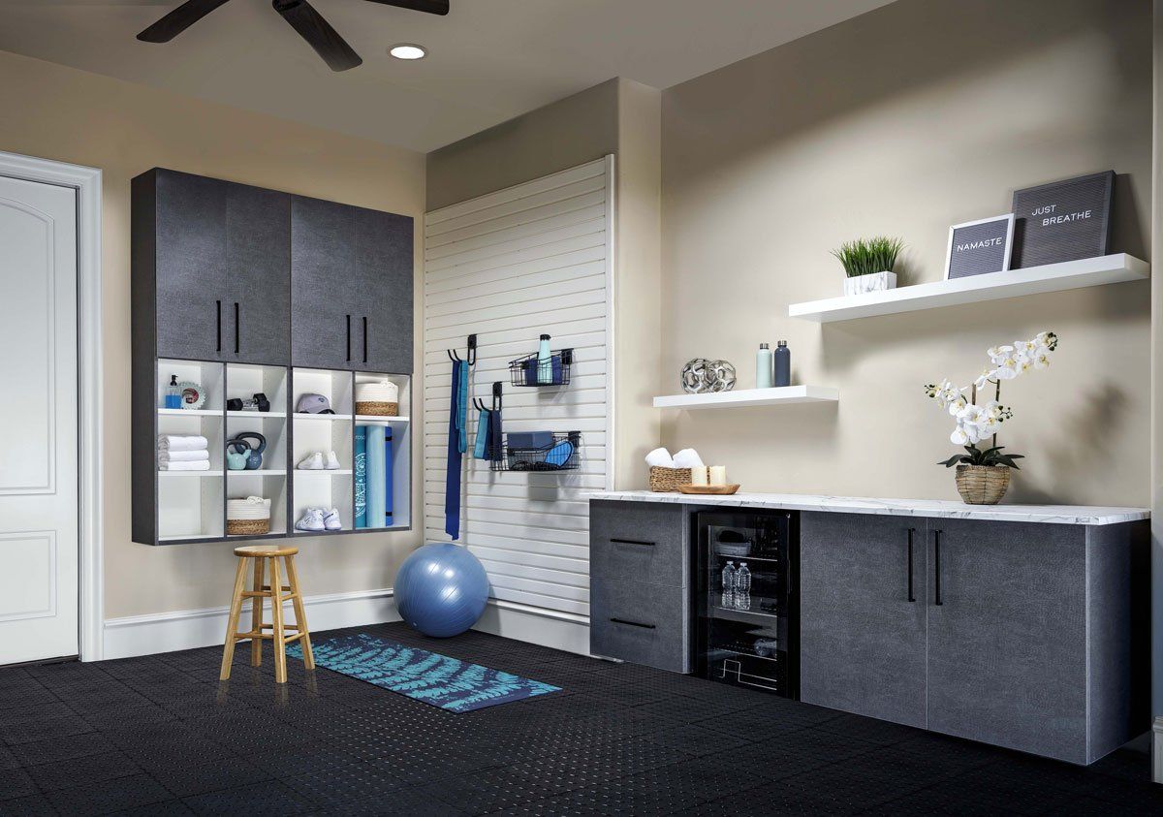
Bring Order to a Cluttered Space With Smart Garage Cabinets in San Clemente, CA
Cars end up on the driveway long before anyone notices it's become the norm. Newer, planned communities like Talega tend to fill their garages with family gear and bulk supplies, while older coastal neighborhoods like Forster Ranch often deal with beach equipment and surfboards stacked wherever they'll fit. Wall-mounted garage cabinets move all of that off the slab and behind closed doors. Your car fits inside again, and you're not stepping around stacked bins every time you need to leave.
Pacific Closet & Garage has been bringing a background in construction, design, and hands-on problem-solving to garage projects across the area since 2018. Our designers come to your home, measure each wall, map your electrical panels, and plan cabinet runs that keep your bays usable. We offer systems at different price points, build with high-quality finished panels and commercial-grade hardware, and work one-on-one with you from layout to installation. Every project gets the same attention, and we stand behind the work once it's done.
Floor space that goes to clutter doesn't come back on its own. Coastal garages deal with sand, damp gear, and tight footprints, while inland communities often face HOA preferences that keep storage inside and out of sight. Custom cabinets solve both problems by containing everything behind doors and freeing the concrete for the car, the workbench, or whatever you actually need down there. Let's start with a no-obligation design visit at your home, and we'll plan a layout that puts your floor back to work.
SCHEDULE A FREE
Design CONSULTATION
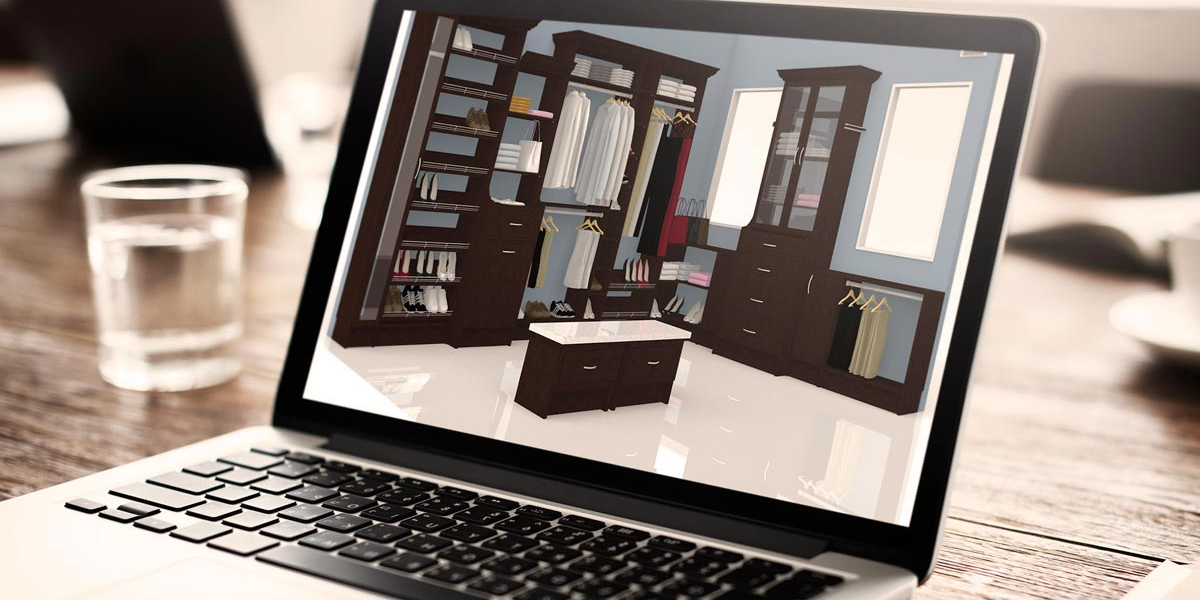
Contact us, and we will come out and discuss your project free of charge.
Structural and Surface Features That Define Garage Cabinet Longevity
Floor space opens up faster when storage does more than hide clutter behind doors. Strong garage cabinets earn that space back with better hardware, tougher finishes, and construction details that keep daily use from wearing the system down. These are the six details that keep your cabinet solid:
- Soft-Close Hinges: Sudden door slams wear on cabinet hardware faster than they should, especially in busy garages with constant traffic. Soft-close hinges slow the final movement before contact, which helps protect alignment, reduces noise, and gives the whole system a more refined feel.
- Thermally Fused Finish: Coastal routines can bring sand, dust, and damp items back into the garage more often than expected. Our thermally fused finish helps create a resilient surface that wipes clean more easily and holds its look better through repeated use and cleanup.
- Interior-Mounted Design: Clean sightlines make a garage system feel more intentional, and interior-mounted design helps achieve that look. Mounting points stay tucked within the cabinet structure, which supports a neater finish and keeps the overall installation looking more polished from wall to wall.
- Chip-Resistant Edging: Damage often starts at the edges, where repeated bumps can quickly make cabinets look older than they are. Chip-resistant edging adds a more durable finish at those high-contact points, helping the cabinetry stay sharp even in an active, gear-filled garage.
- Full-Back Construction: Cabinet strength depends on more than shelves and doors. With full-back construction, our systems gain added rigidity and more complete support, which helps the installation feel stronger and look more professionally built.
- Lifetime Warranty: Quality feels more credible when there’s lasting support behind what gets installed on your walls. Our lifetime warranty coverage reinforces that trust and gives your garage cabinets added value beyond appearance, layout, or storage capacity alone.
Lasting performance starts at the feature level, where materials, hardware, and cabinet structure all have a job to do. Get those parts right, and the finished system brings more than storage because it brings confidence in daily use.
Neighborhood Garage Challenges Behind Every Custom Cabinet Plan
San Clemente, CA stretches from Spanish Colonial blocks near the pier to ridgeline tracts hundreds of feet above the surf, and garages change shape right along with the terrain. Here are the layout challenges our designers run into most often, neighborhood by neighborhood:
- Narrow Single-Car Footprints: Compact lots near Avenida Del Mar and the Pier Bowl often leave historic cottages with slim garages where every inch between bumper and wall disappears fast. Older construction wasn't built for today's wider vehicles, so side clearance shrinks the moment a modern SUV pulls in.
- Surf Gear Overflow: Surf culture shapes daily life around T-Street, and smaller beach cottages there often lack a mudroom to catch dripping wetsuits and sandy gear after a dawn session. That job falls entirely to the garage, where wet equipment, dry storage, and a parked car all compete for the same limited floor space.
- Sloped and Stepped Slabs: Elevations in Rancho San Clemente climb from under 80 feet to more than 900, and hillside grading often leaves garage floors noticeably pitched toward the door. Standard base units placed on that uneven surface rock, pull away from the wall, and rarely sit level across a full run.
- Offset Bay Dead Zones: Gated Marblehead streets keep things orderly out front, yet the side-entry garages behind those facades often hide a blind corner beside the door that collects overflow and never functions as real storage. Those gaps and irregular breaks make it nearly impossible to create a consistent storage layout across the full garage perimeter.
What makes garages genuinely difficult to organize isn't any single problem but the way terrain, home age, and neighborhood lifestyle stack up into constraints that vary block by block. From slim Pier Bowl bays to Marblehead's offset layouts, the spatial challenges here reflect how differently each part of the city was built and lived in.
Pick the Details That Make Your Garage Yours
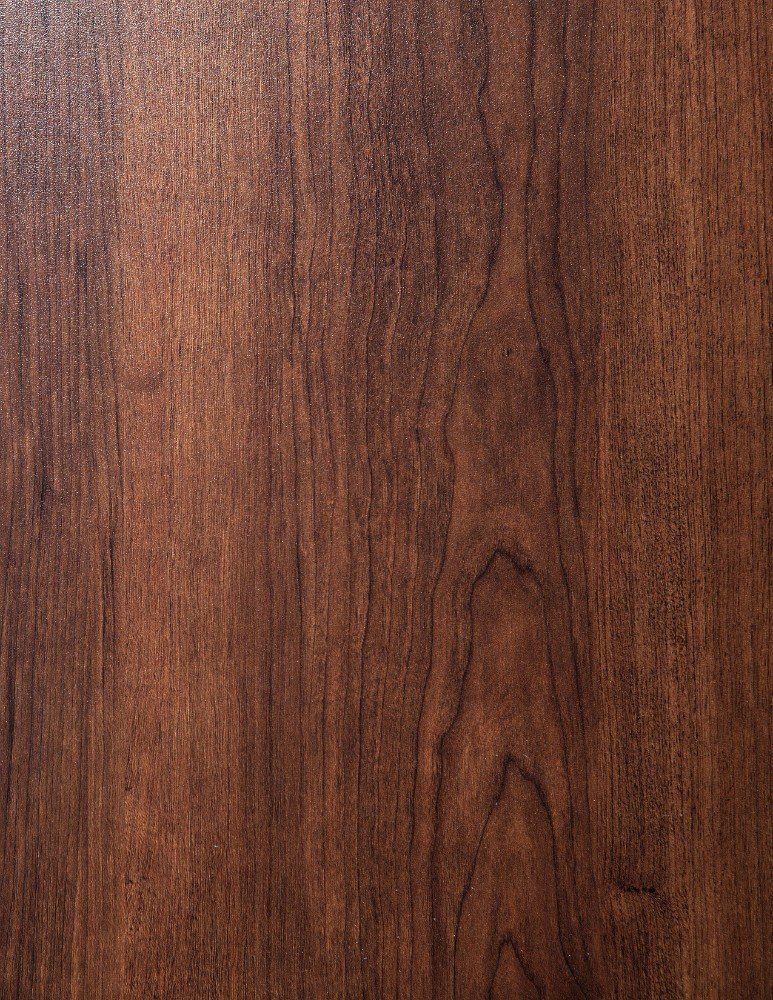
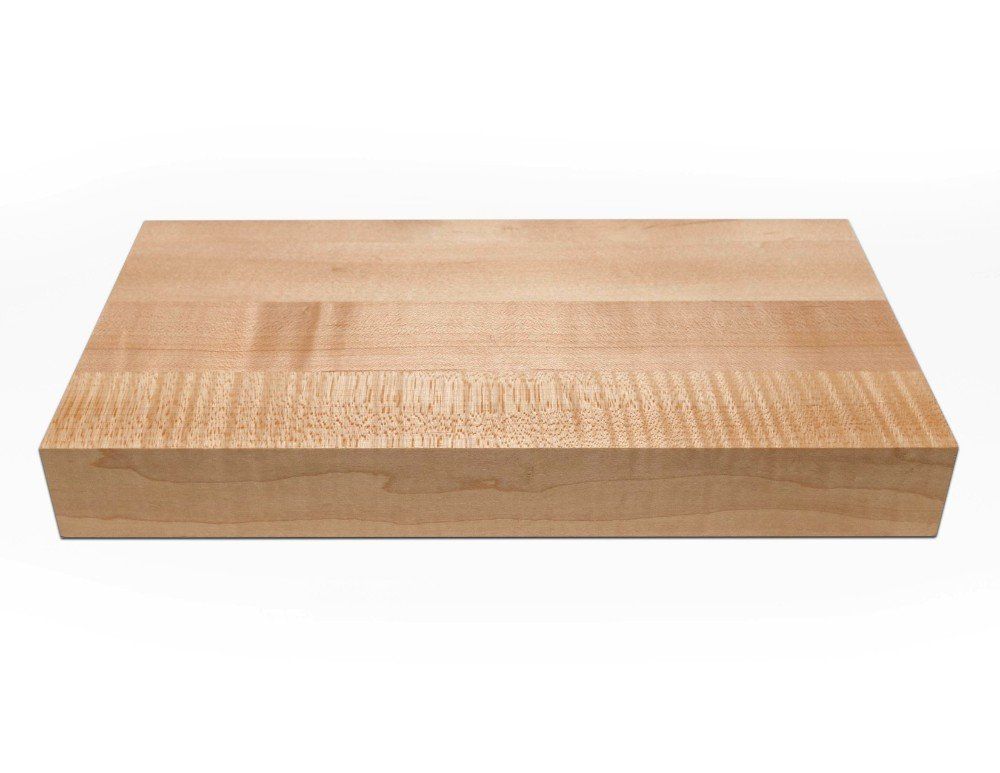
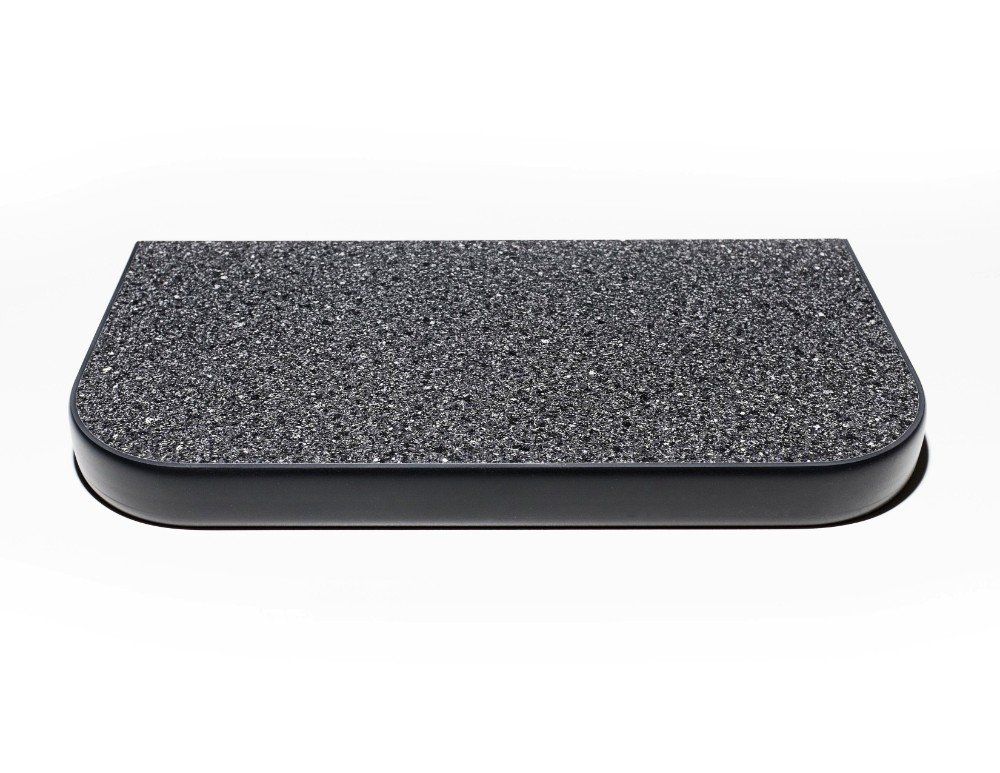
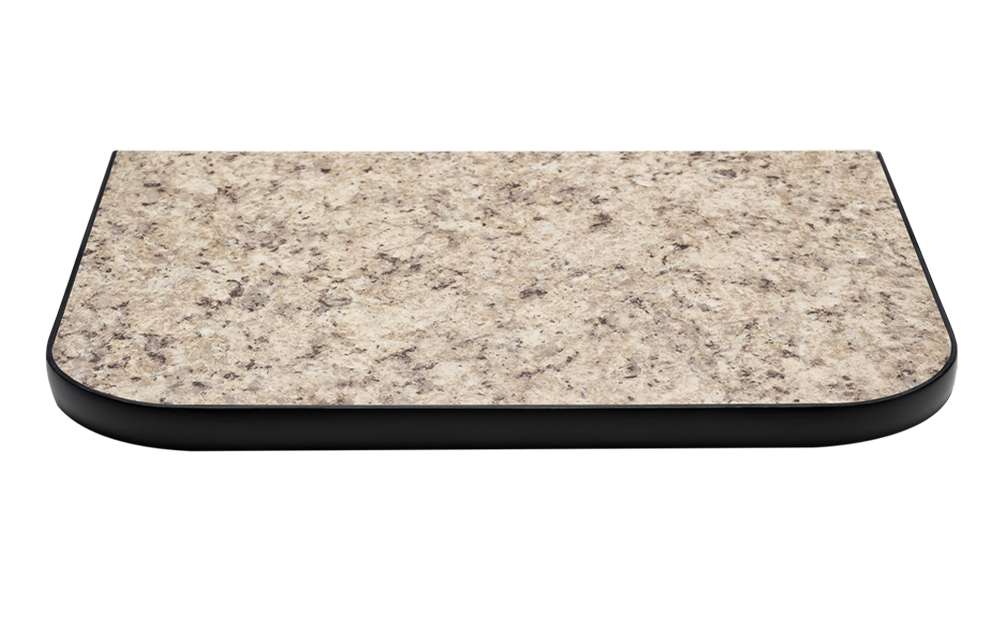
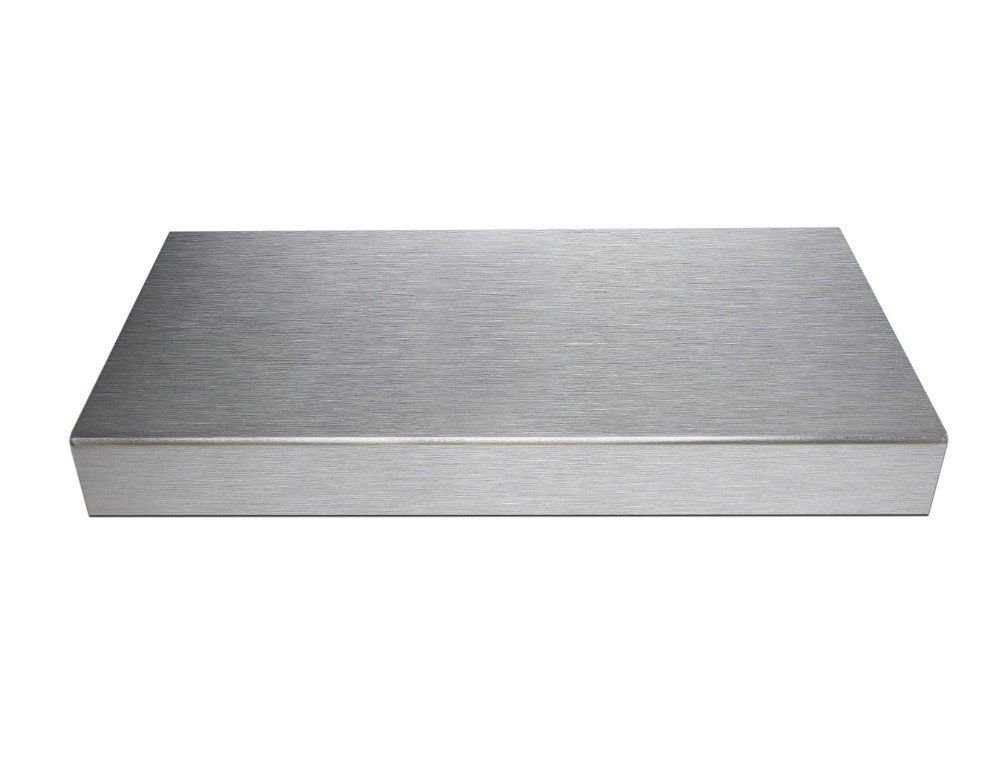
Practical storage leaves plenty of room for personal taste, particularly when you can choose both cabinet colors and a workbench countertop. Those decisions can make the garage feel more like an extension of your home while giving your projects a surface chosen with their everyday use in mind:
Striking Cabinet Colors






Refined Custom Workbench Countertops
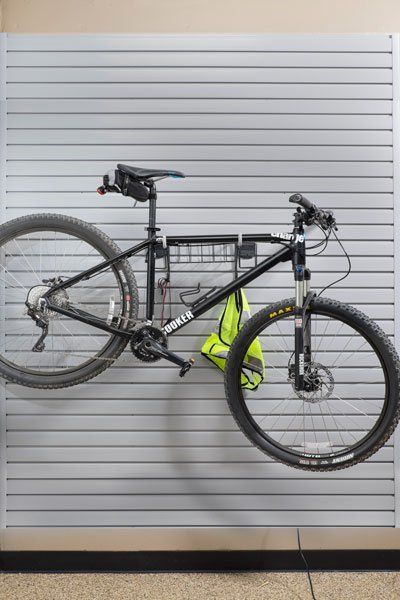
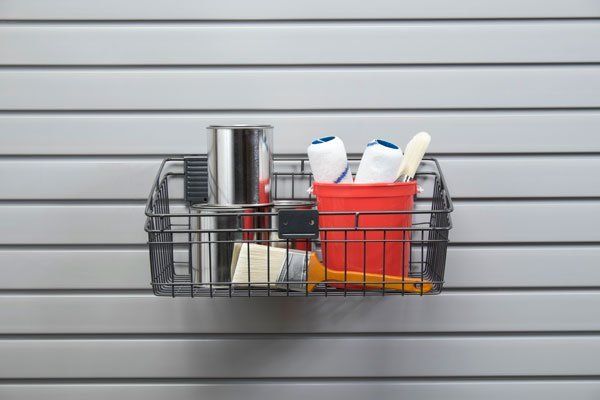
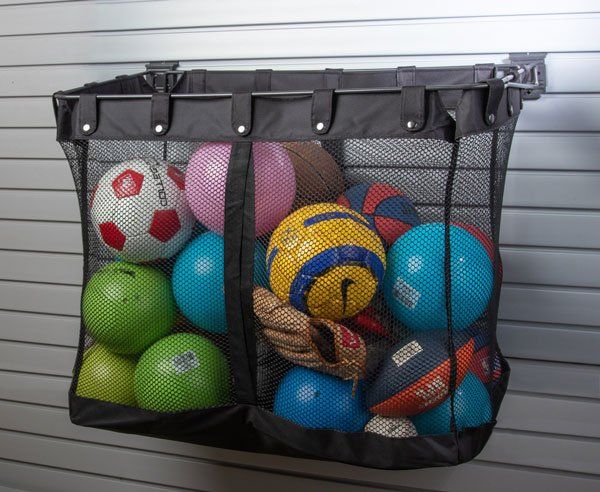
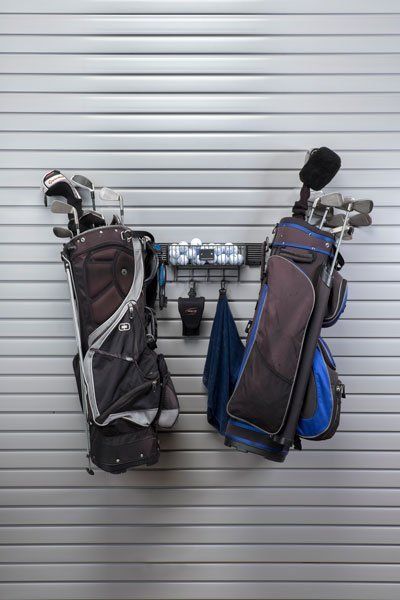
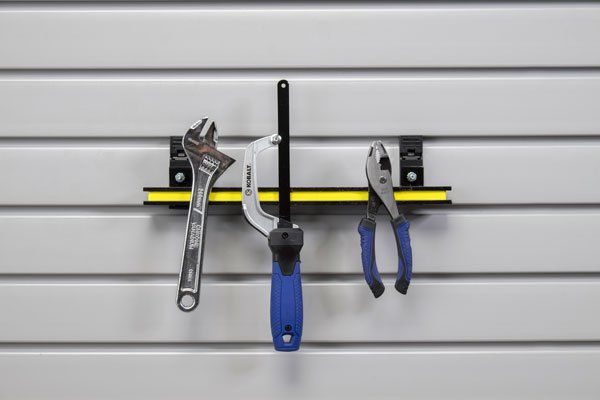
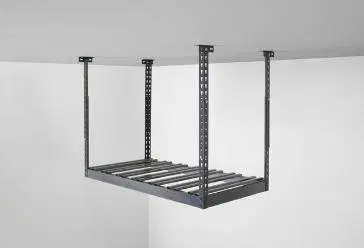
Final Pieces for a Complete Garage Setup
What Happens at Each Stage of Your Cabinet Project
Speed matters, but so does getting your garage right the first time, without awkward gaps or doors that clip your car. Below is the straightforward route we follow to uncover it, shaped by years of fitting cabinets into garages all over Orange County, CA.
Free Design Consultation
Free of charge and free of sales scripts, this visit is a working session where you point, explain, and complain about the garage. Our designer, who knows San Clemente's mix of older cottages and hillside tracts, spots layout snags quickly.
3D Design Planning
Your wall lengths, door swings, and ceiling height feed a 3D rendering that shows how cabinets sit beside your vehicle. Rotate the view, peek inside drawers, and confirm the car door clears, all before fabrication begins.
Expert Installation
Our expert installers anchor each cabinet into wall studs and tighten corrosion-resistant fasteners, then adjust hinges until doors close evenly. Our crew wraps up with a drawer-by-drawer walkthrough, and nothing counts as finished until you've tested it.
Clarity at the start, accuracy in the middle, and craftsmanship at the finish give the whole project a steady rhythm. Your garage stops being the room you apologize for and becomes the one you walk through with a little pride.
A Tight-Knit Crew That Knows Your Project by Name
Referrals drive most of our new projects, and that fact keeps every job personal rather than transactional. Pacific Closet & Garage has built custom garage cabinets since 2018, growing from a construction and design background into a team that still treats each garage as its own problem to solve. We work one-on-one with you on materials, layout, and budget, so you never feel like you're being handed a package deal that doesn't quite fit. If something comes up after we leave, you're calling the same crew that built it.
Zip Codes We Serve
92672
92673
92674
FAQS
My Marblehead garage floor slopes toward the door. Will cabinets sit level?
Sloped floors are normal in hillside and coastal homes because they help water drain out. Base cabinets get adjustable leveling so tops stay flat and doors close evenly along the full run. Wall-mounted units avoid the floor entirely, which works well on steeper slopes.
Will ocean air eventually ruin my garage cabinets?
Salt air and marine-layer moisture do wear down cheap materials, especially raw particleboard and plain steel hardware. We recommend sealed panels, moisture-resistant finishes, and corrosion-resistant hinges and slides for coastal garages. Those choices keep doors aligned and hardware free of rust for years.
I own an older home near downtown with a detached garage. Is that a problem?
Not at all, though older detached garages often have uneven slabs, exposed framing, or walls that aren't perfectly square. We use adjustable leveling and custom filler pieces so cabinets sit straight even when the building doesn't. Scanning for solid framing before anchoring is part of every older-garage install.
My garage walls are exposed studs with no drywall. Can you still install cabinets?
Yes, exposed studs actually make it easy to find solid anchor points. We can mount cabinets directly to the framing or add backing where the stud layout doesn't line up with the design. The finished cabinets cover much of the unfinished wall, which cleans up the whole look.
A water heater and electrical panel are in my garage. How do you work around them?
We leave the required clearance in front of the electrical panel and keep the water heater area accessible for service and safety. Cabinets can wrap around these features without blocking access panels, valves, or venting. You gain storage without creating code issues.
Can base cabinets support a compressor or heavy power tools?
Yes, heavy-duty base cabinets and reinforced shelves are built for that kind of weight. We match shelf thickness and hardware to what you plan to store, so nothing bows under load. A sturdy workbench top can also sit right above those units.
My alley-loaded garage near the Pier Bowl has a low ceiling. Will tall cabinets work?
We size every unit to your actual ceiling height, so low garages still get full-height storage. Beams, soffits, and ductwork get measured and designed around. Shorter uppers or base-and-wall combos often make the best use of limited vertical space.
Can you design cabinets for garages with angled walls or odd bump-outs?
Yes, custom sizing is built for exactly that. We measure every jog, corner, and angle, then fill tricky spots with made-to-fit units or filler panels. Irregular walls end up looking intentional instead of awkward.
How do you handle split-level garages in Forster Ranch hillside homes?
We design each level on its own, then connect the storage zones so the space feels unified. Steps, landings, and changes in floor height get measured precisely. That way, cabinets on each level line up and doors open freely.
Can my garage double as a mudroom drop zone?
Yes, the wall near your house entry makes a great drop zone. Cubbies, hooks, and a bench give everyone a spot for shoes, backpacks, and keys. That keeps sandy shoes and bags from traveling through the house.
End the Garage Storage Scramble Today
Paint cans on the floor, tangled cords on the workbench, and bins stacked to the rafters disappear once garage cabinets give each item a place behind a closed door in your San Clemente, CA home. Call Pacific Closet & Garage and tell us what's crowding your garage, and we'll show you how much room has been hiding in there all along.
QUICK LINKS
CONTACT INFO
Pacific Closet and Garage
San Clemente, CA
Phone
SCHEDULE A CONSULTATION
Contact us, and we will come out and discuss your project free of charge.
